About the project
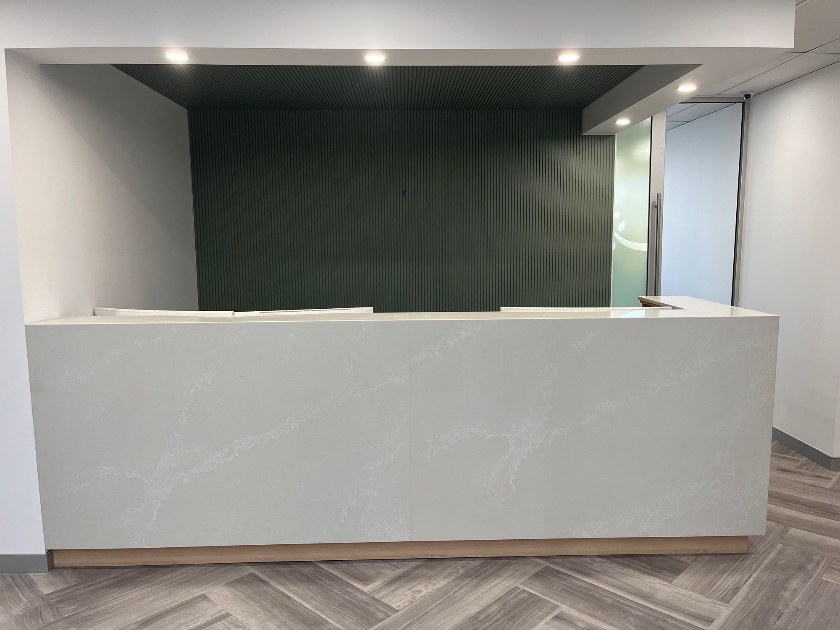
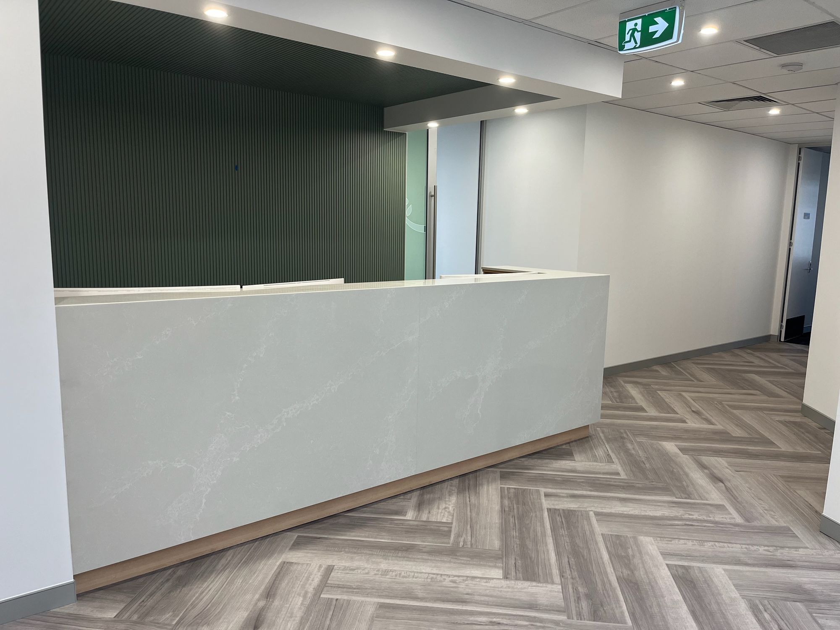
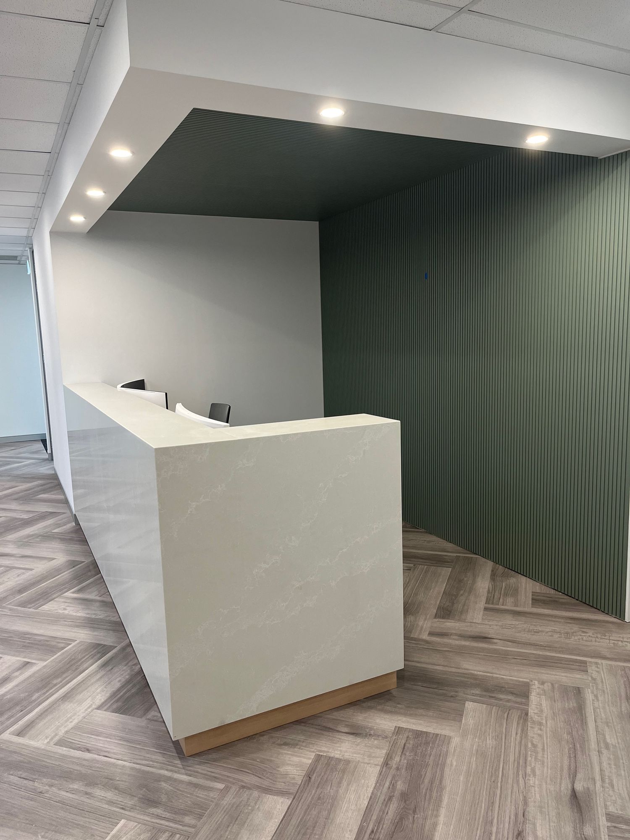
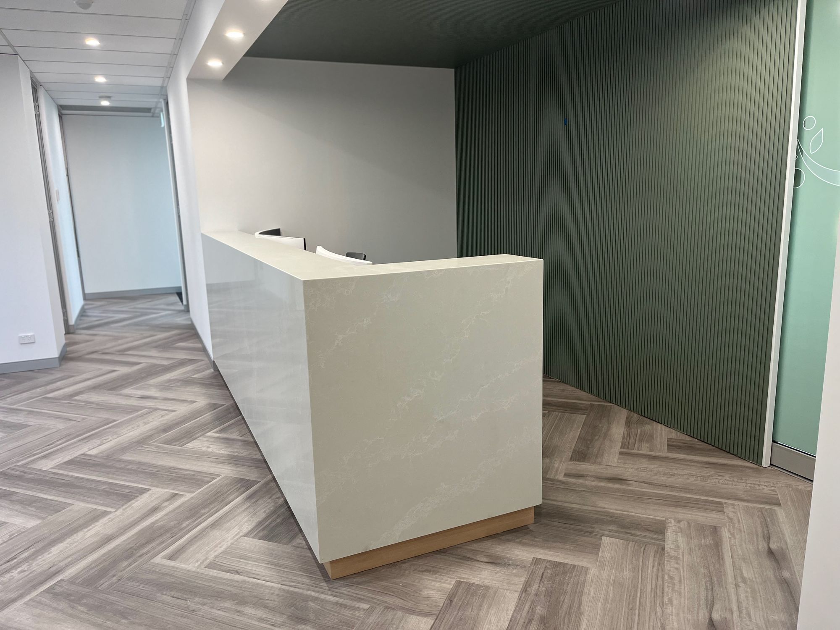
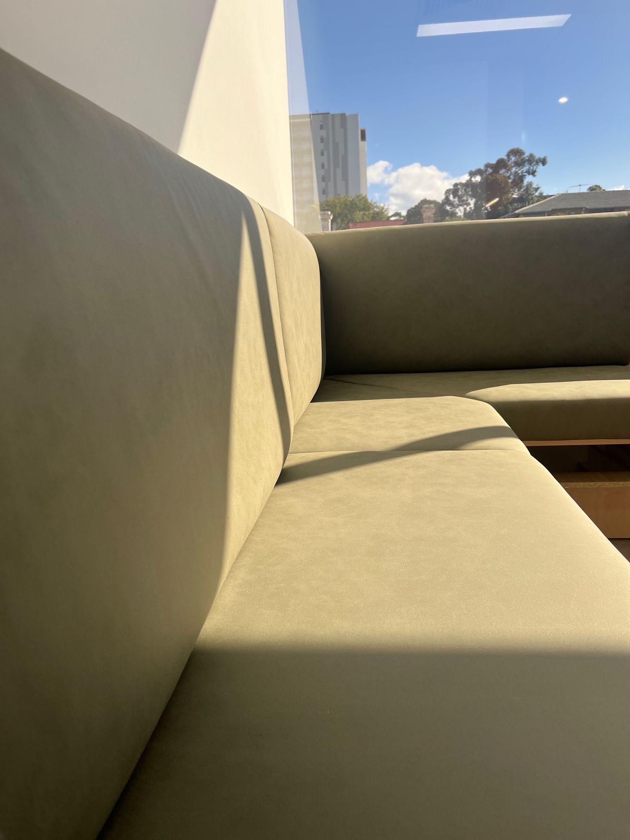
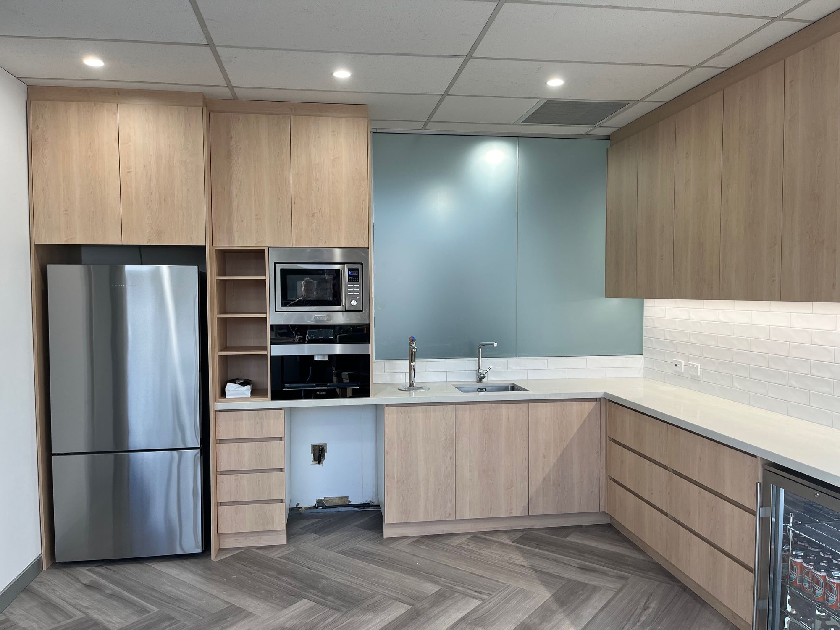
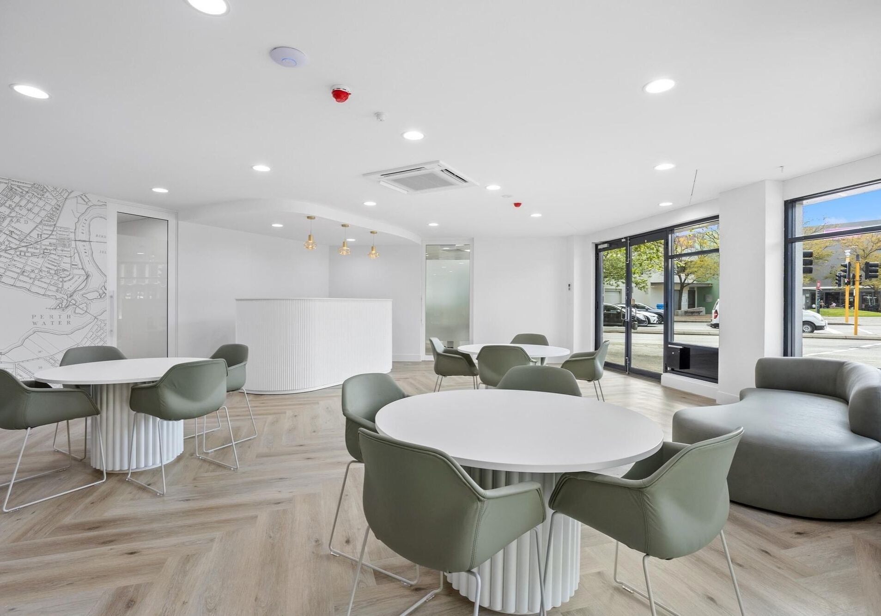
A complete turnkey fit-out for Profusions Planning in West Leederville. CCI Interiors designed the staff kitchen, built a bespoke stone-clad reception counter with feature wall panelling, and made custom booth seating for the breakout area.
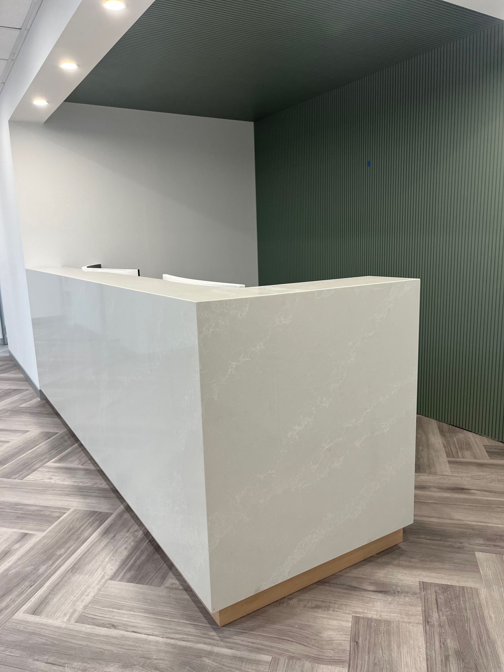
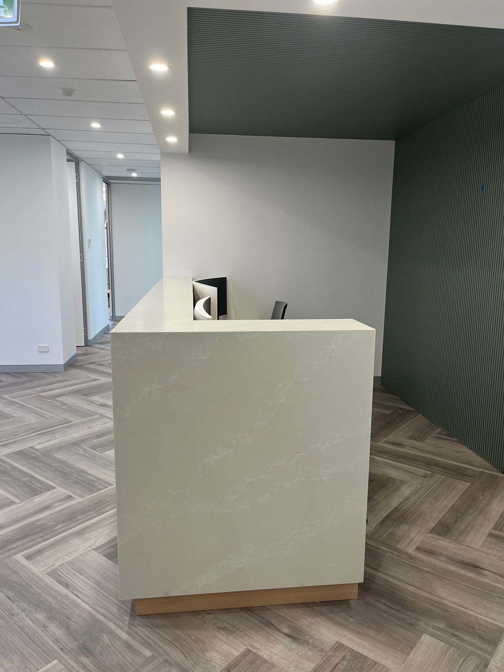
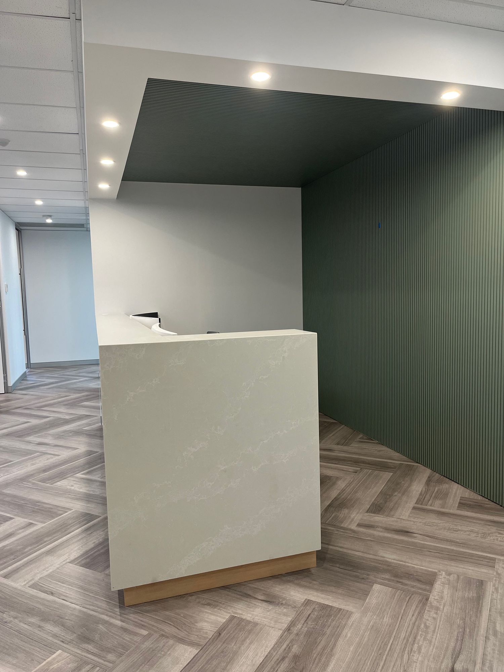
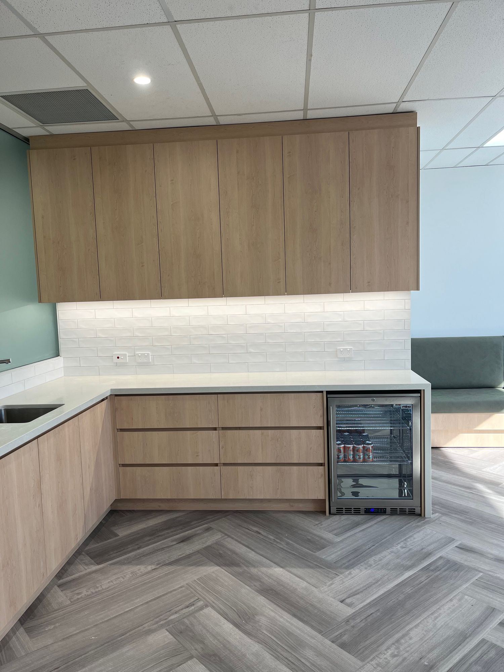
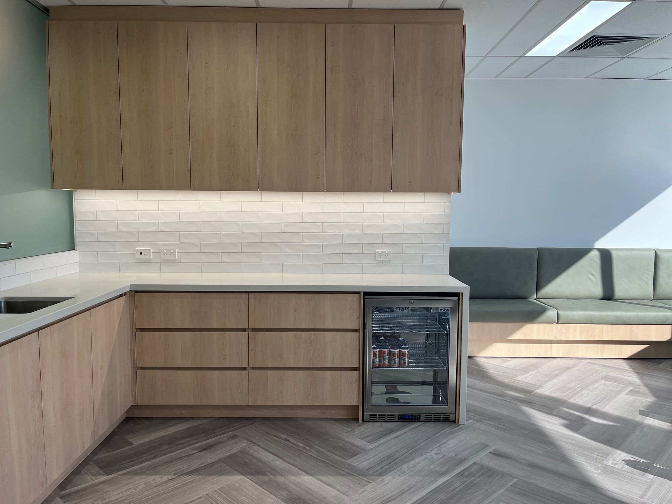
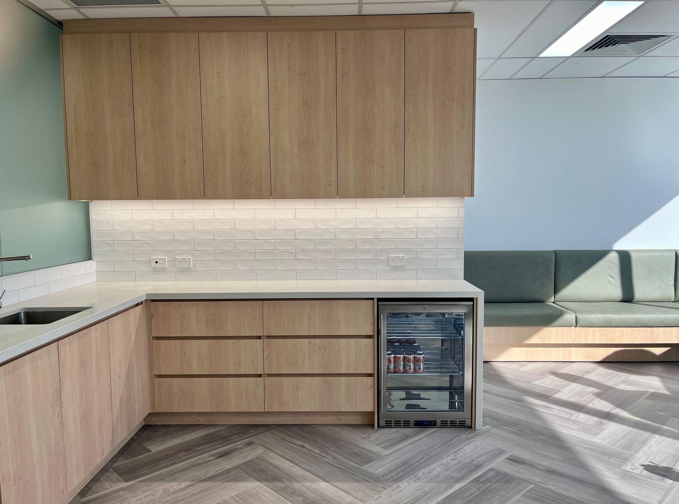
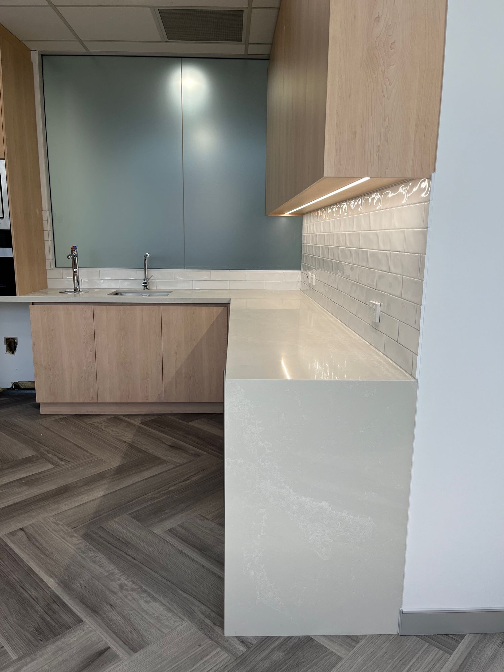
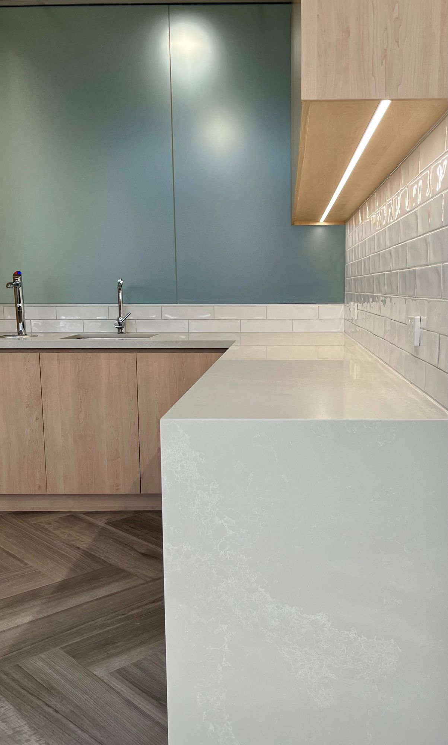
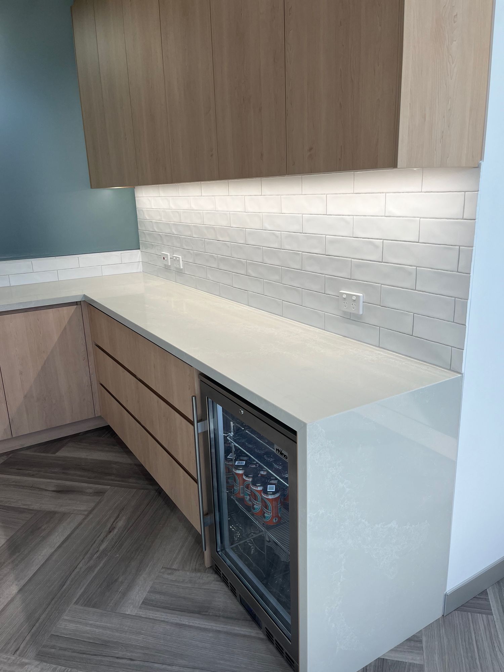
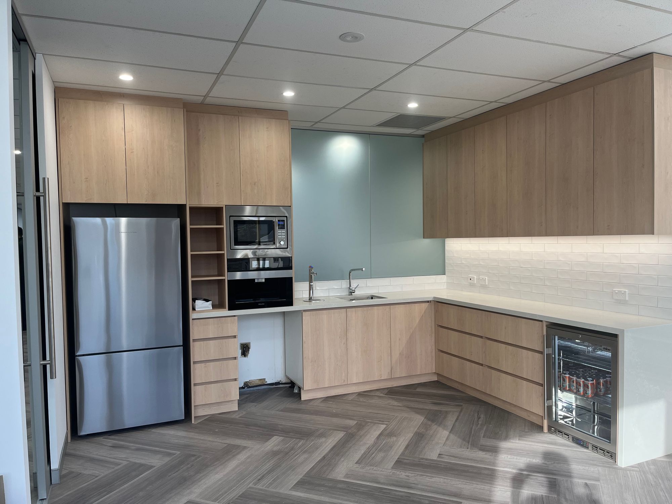
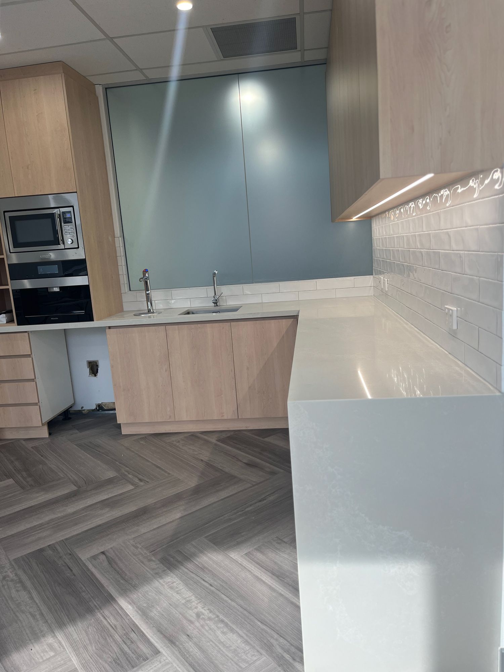
The reception counter sits on a timber plinth, framed by a deep green battened feature wall and bulkhead with downlights, over herringbone flooring. The staff kitchen pairs timber-look joinery with stone benchtops, a subway tile splashback with under-cabinet lighting, integrated appliances and a bar fridge.
Scope of works
Kitchen design
Bespoke stone-clad reception counter
Feature wall panelling and bulkhead
Custom booth seating
Herringbone flooring
Staff kitchen joinery and stone benchtops